 Integrate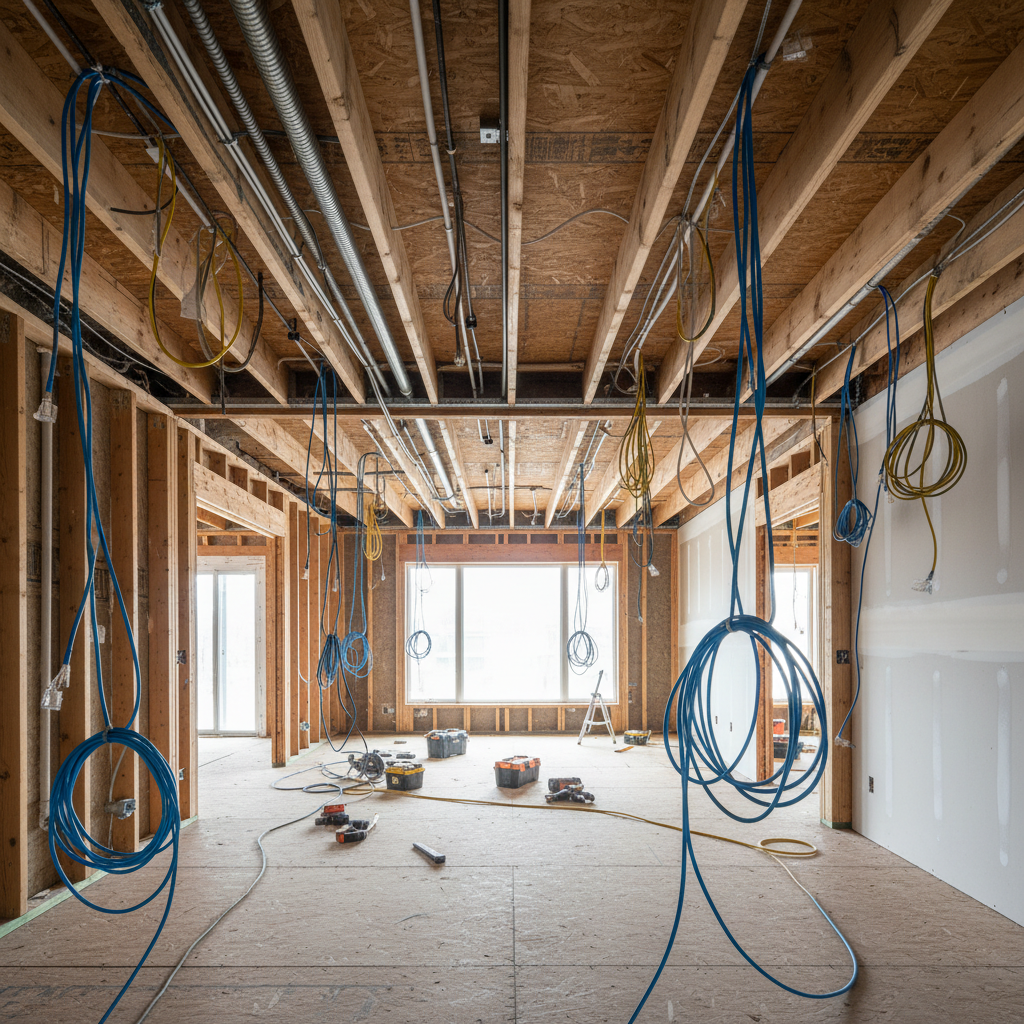
The client's
wish list
annotated.
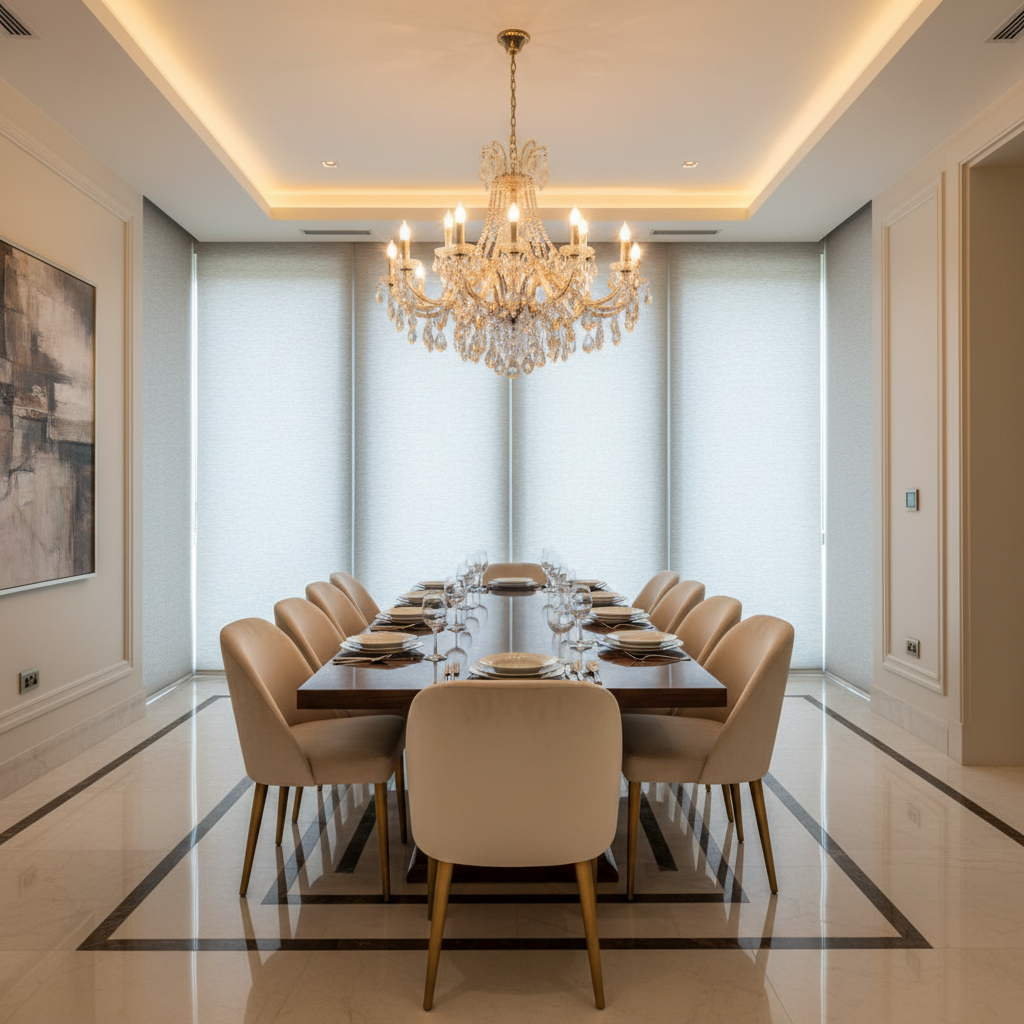
Every project begins with a reflected ceiling plan and a conversation. The homeowners wanted technology that served the room — not the other way around. Seven requests. Fourteen zones. One constraint: nothing visible.
Chandelier dims to 18% for dinner service
Z-01Motorized shades close at sunset automatically
Z-02Hidden speakers — zero grilles visible
Z-03Radiant heat underfoot, zone-controlled
Z-04Single keypad, flush with wainscoting
Z-05Voice control for all scenes
Z-06Circadian schedule — light follows the sun
Z-07Every wire
earns its place
before it's pulled.
We draw the complete system before a single hole is cut. Crestron processor, audio matrix, HVAC interface, shade controllers — every node mapped to its exact location in the millwork. The electrician gets a document, not a conversation.
Hidden in
plain sight
before the walls close.
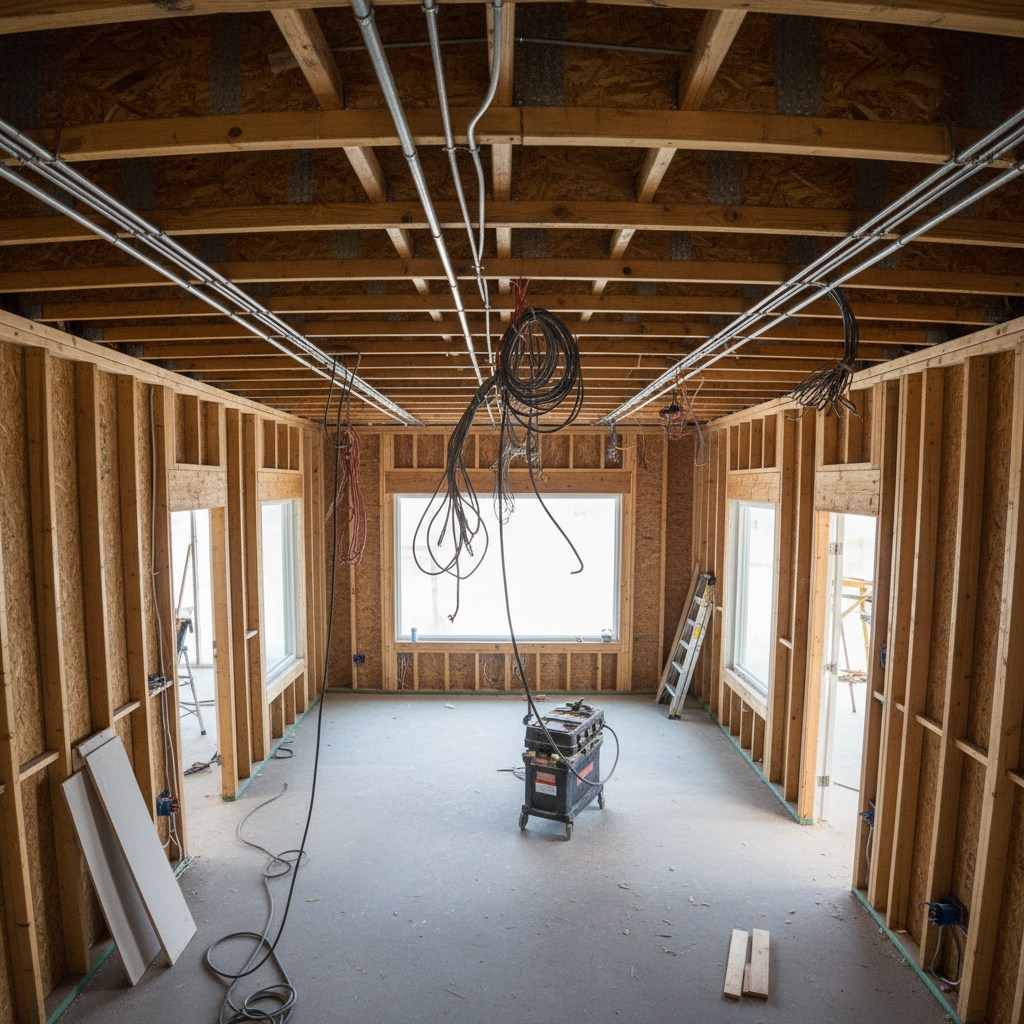
The rough-in phase is where precision pays. Every conduit run, every junction box, every low-voltage sleeve positioned exactly where the finish schedule says it needs to be — invisible once the plaster sets.
Every scene is documented in plain language, version-controlled, and transferable to any future technician. You own the configuration — not us.
Three taps.
Fourteen zones
respond.
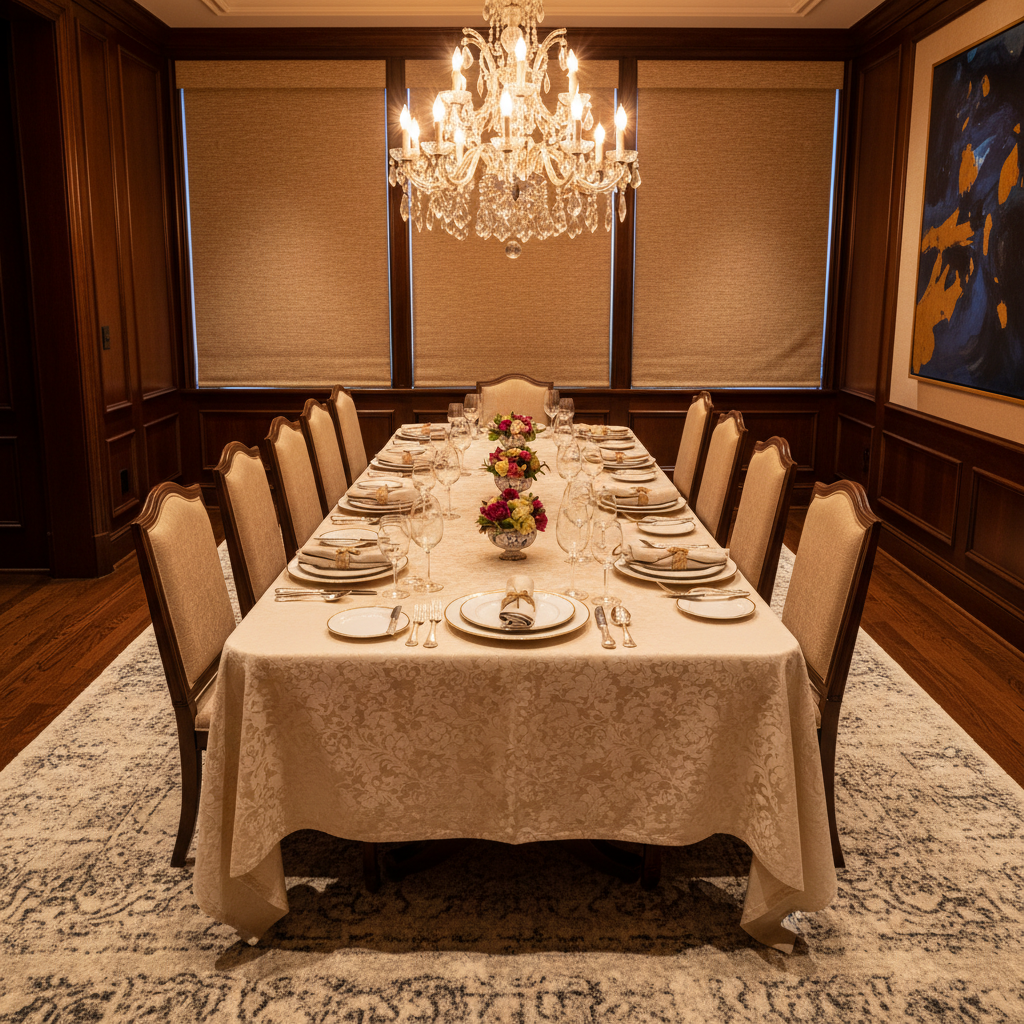
The keypad has three buttons. Each triggers a cascade of precise adjustments across every system in the room — simultaneously, reliably, every time.
"The electrician said he'd never worked from documentation this precise. The designer said she'd never had a tech subcontractor who understood finish materials. We said: that's the point."